
Porch Conversion
At Parkland Sunrooms, we specialise in Porch Conversions that transform your existing outdoor area into a versatile, year-round living space.
Top Quality Porch Enclosures for Your Home
Porch Conversion is the most efficient way to upgrade your home’s footprint without the cost of a full addition. By enclosing your current porch, you create a shielded environment that remains clean, dry, and usable throughout the year. Our systems are engineered to fit perfectly into your existing structure, providing a high-end look that enhances your home’s architecture while protecting you from the elements.
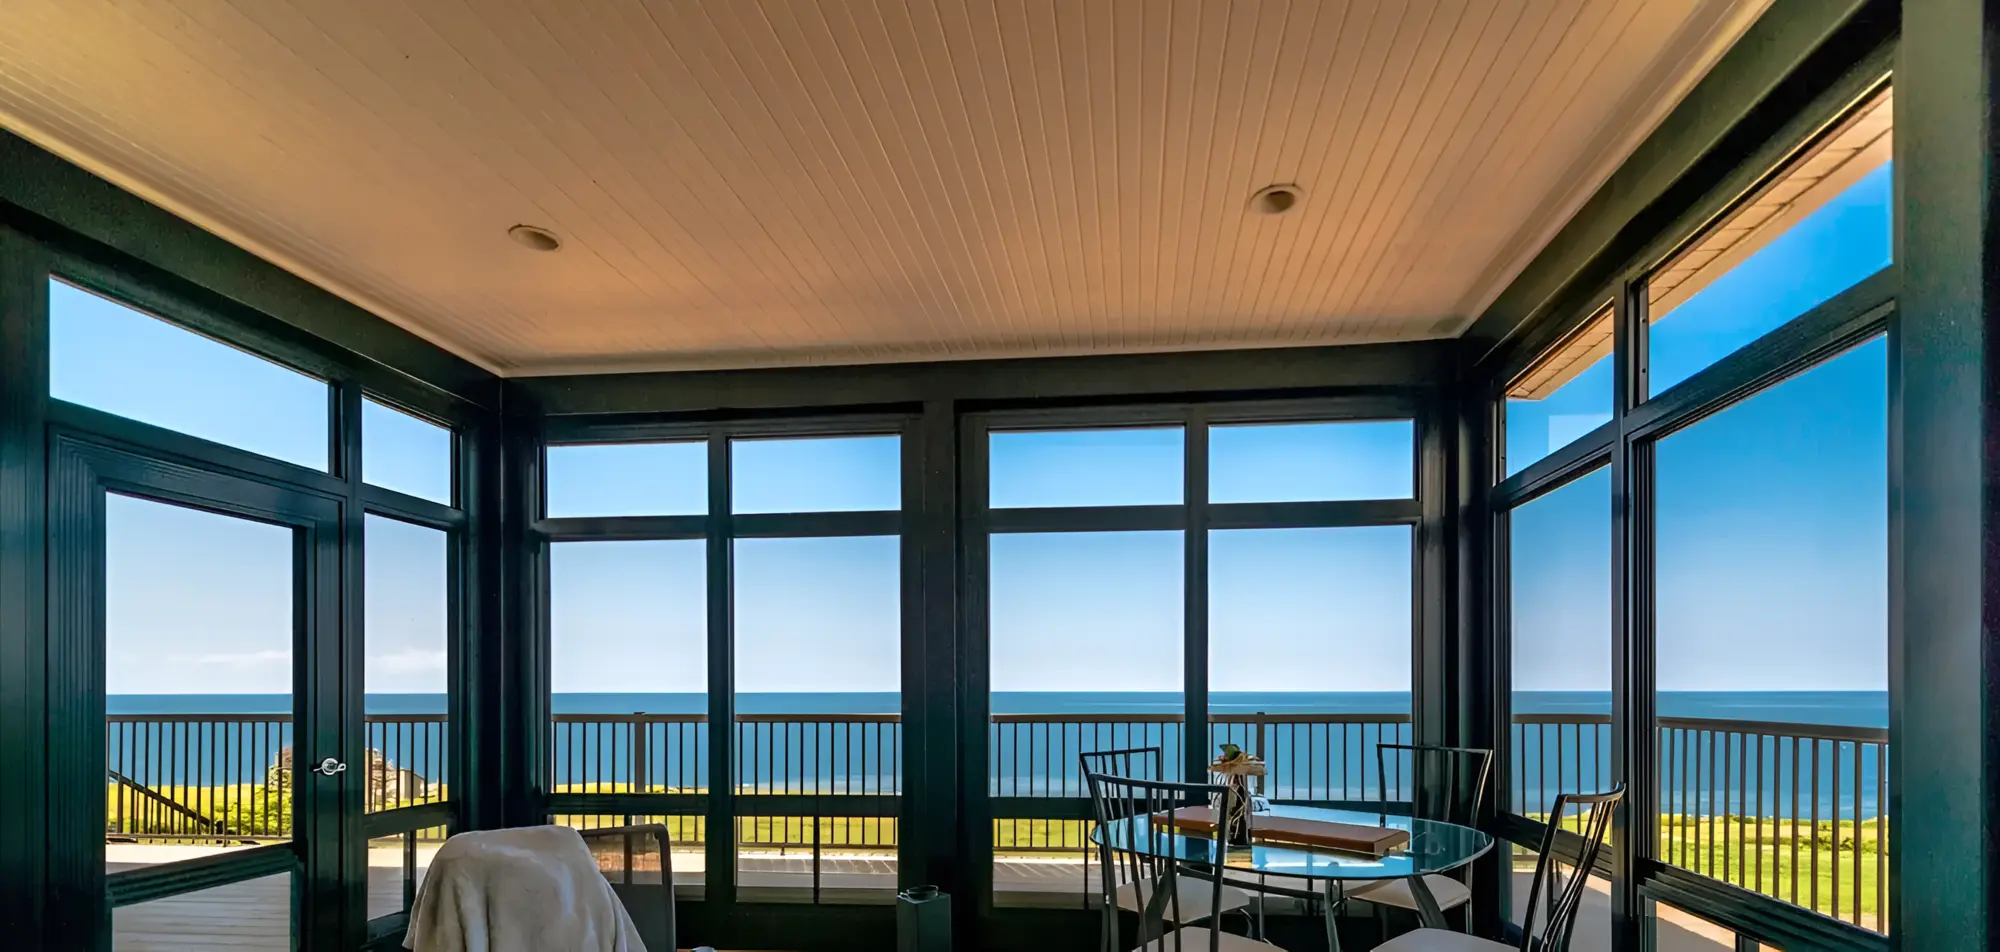
Benefits of a Professional Porch Conversion
Extended Seasonal Use
Transition your Porch into a multi-season room that stays comfortable from early spring through late fall.
Protection from Elements
Keep out rain, wind, dust, and pollen, ensuring your patio furniture and flooring stay pristine.
Insect-Free Environment
Enjoy the evening breeze without worrying about mosquitoes, bees, or other pests.
Customized
Privacy
Choose from various tint levels to create a private sanctuary that still allows for maximum natural light.
Transform Your Vision into the Perfect Enclosed Porch
Whether you need a quiet home office or a vibrant space for family gatherings, a Porch Conversion provides a versatile solution that adapts to your lifestyle.
Porch Enclosure Systems Weather Master™
A Porch Conversion is the most versatile way to upgrade your outdoor space for year-round comfort. Our Weather-Master systems provide a weather-resistant and durable seal without sacrificing views or airflow. These maintenance-free enclosures are built to resist rust, warping, and UV damage, offering a superior long-term solution compared to standard screened porches.
Safe Durable and Stylish
Our enclosure systems are engineered for maximum durability and safety. Designed to withstand heavy winds and temperature changes, they remain resilient and easy to maintain. These eco-friendly systems integrate seamlessly with your home’s existing design and are guaranteed to outlast traditional wood or mesh alternatives.
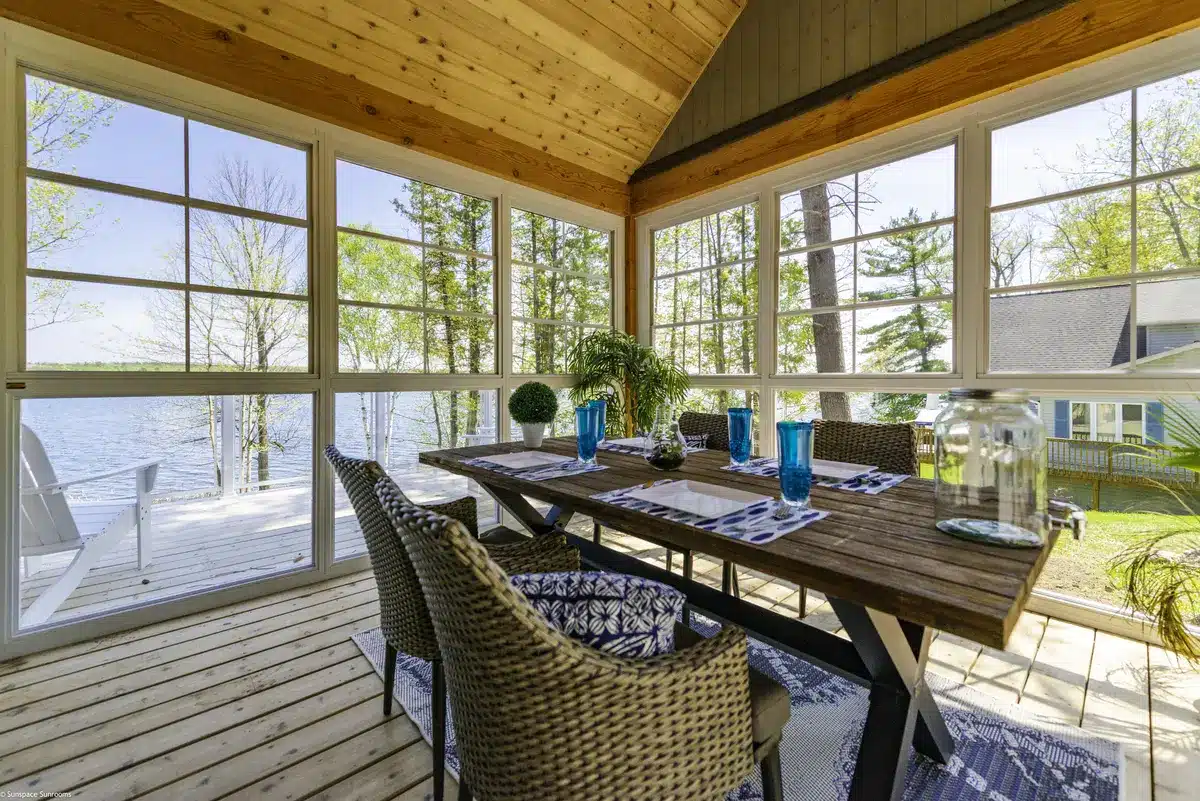
Porch Conversion
System Features
Precision Fit: Every window unit is custom-manufactured to the exact inch for your specific porch openings.
- Ventilation Control: The 4-track system allows you to stack the panels at the top or bottom for maximum airflow.
- Multiple Color Options: Select frame colors and vinyl tints that perfectly match your home’s exterior.
- Easy Operation: Smooth-sliding tracks ensure that opening and closing your enclosure is effortless for everyone.
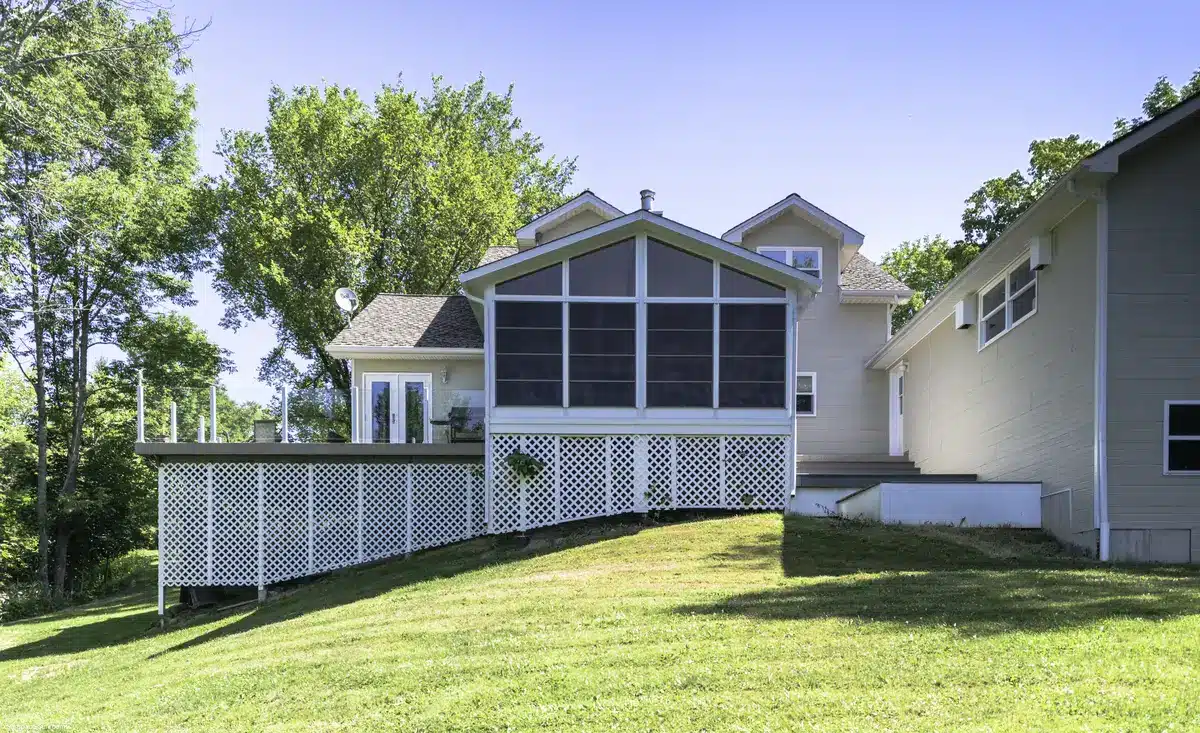

Discover
Our Gallery
Why choose Parkland Sunrooms?
When choosing a sunroom installation company, Parkland Sunrooms stands out for its unparalleled quality, outstanding customer service, and extensive expertise. These qualities make us the ideal choice for your project.
With years of experience in the field, our team has the expertise to design and install Porch Conversion systems tailored to your specific needs. We craft our enclosures to endure Manitoba’s harsh weather conditions, ensuring long-term durability and performance.
At Parkland Sunrooms, your satisfaction is our top priority. From the initial design to the final installation, we collaborate closely with you to ensure that your Porch Conversion exceeds your expectations.
We use the finest materials to ensure that our Porch Conversion systems provide lasting durability with minimal maintenance. Our systems are precision-engineered to enhance weather resistance and maintain their beauty over time.
Our skilled team meticulously manages every stage of the Porch Conversion process. We take pride in our craftsmanship and ensure that your new enclosure is installed with precision and care.
Porch Conversion Frequently Asked Questions
Here are the answers to some of the most common questions homeowners have about Porch Conversion.
Yes, we can easily replace your old fixed screens with our adjustable Weather-Master system to give you more control and protection.
We use View Flex vinyl, which is transparent like glass but virtually indestructible. It is designed to withstand impacts and return to its original shape.
Absolutely. The panels can be removed or tilted for easy cleaning with mild soap and water, keeping your view crystal clear.
No, because we utilize your existing porch roof and floor, the conversion process is fast, clean, and requires no major structural changes.
Let's get started with a free quote!
From start to finish Sunspace offers
great ideas and service.
